
Views - Eco Friendly

Address
262 N Callum, Anaheim, CA
Price
$ 1,610,000
Property Attributes
- MLS#AR26067716
- TypeSingle Family
- Listing Status Active Under Contract
- CountyOrange
- CityAnaheim
- Area Anaheim N of River, E of Lakeview
- Zip92807
- Style
- Year Built2018
- Price$ 1,610,000
- Bedrooms4
- Full Bathrooms4
- Half Bathrooms0
- Sqr Footage2932
- Lot Size0.0943 Acres
Data Source:
California Regional MLS (CRMLS)
Property Description


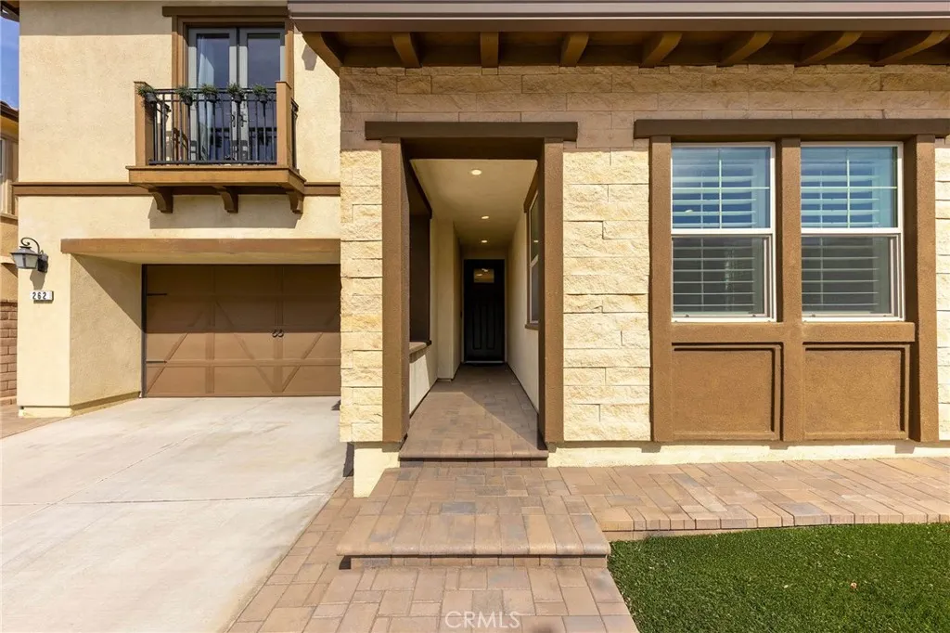









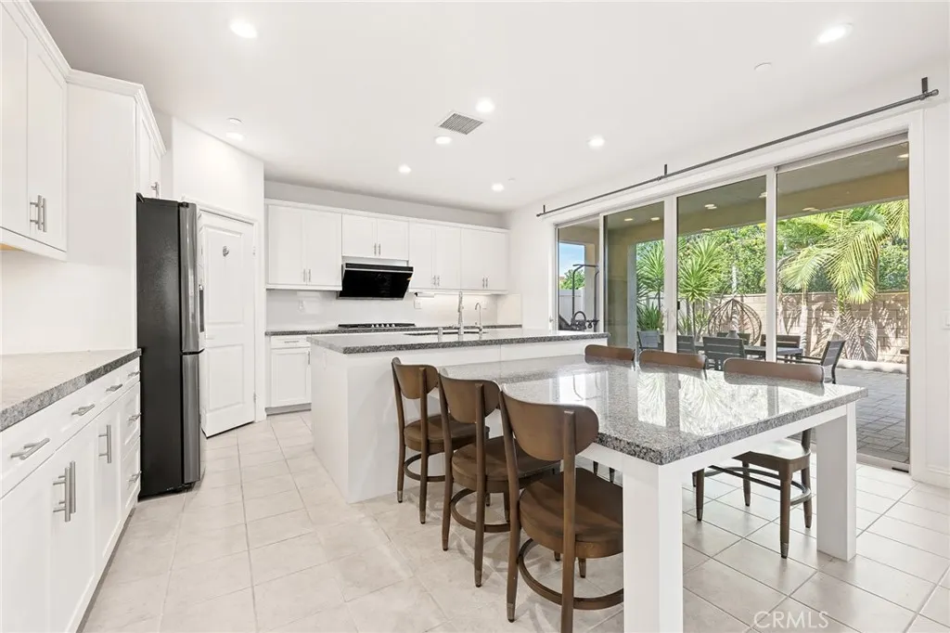
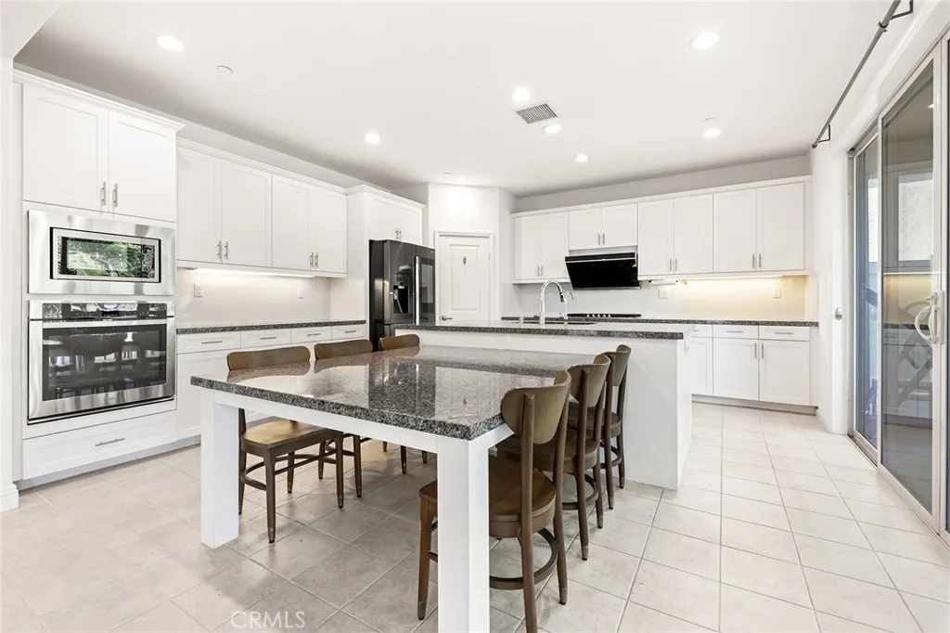

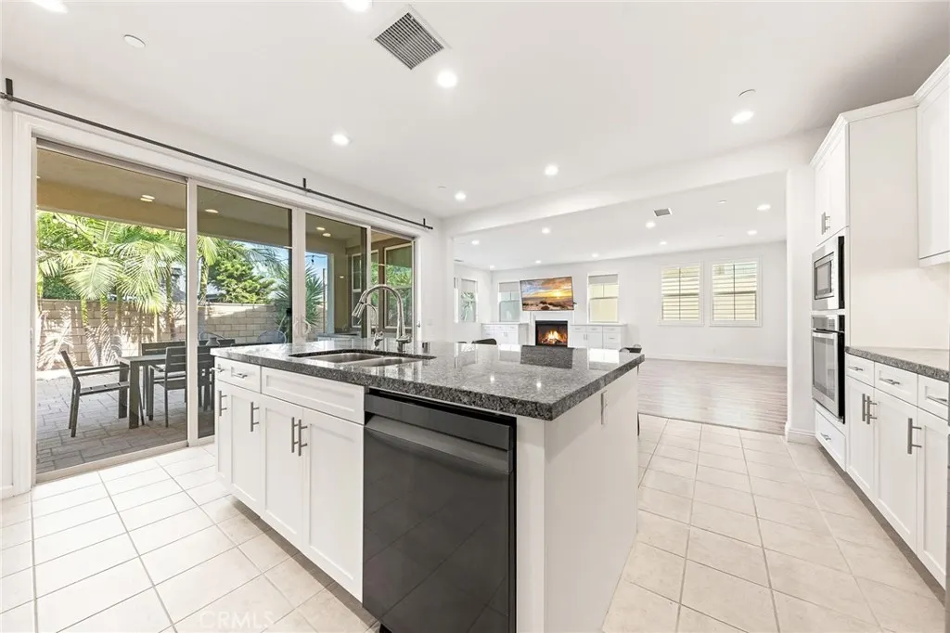








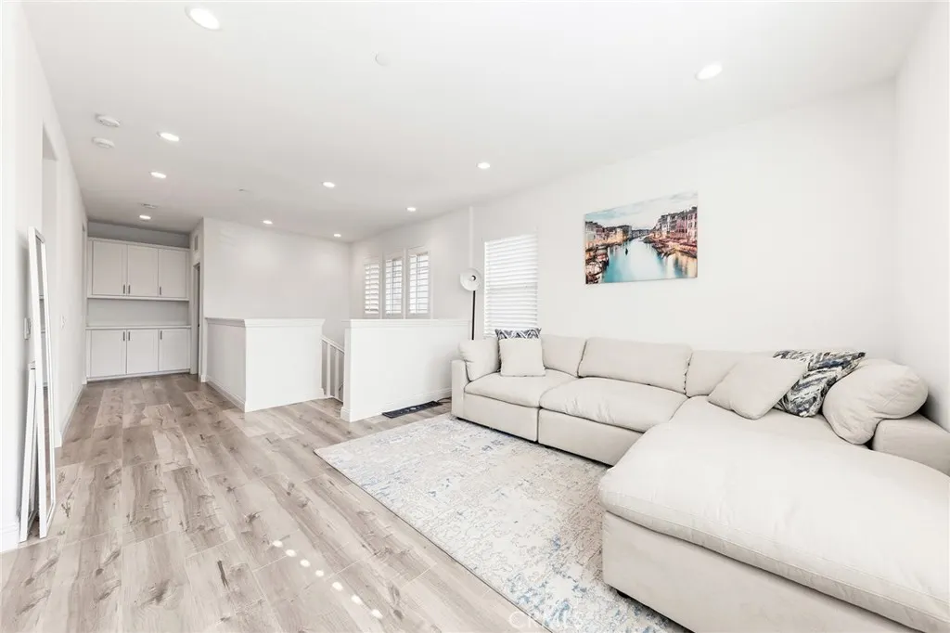



















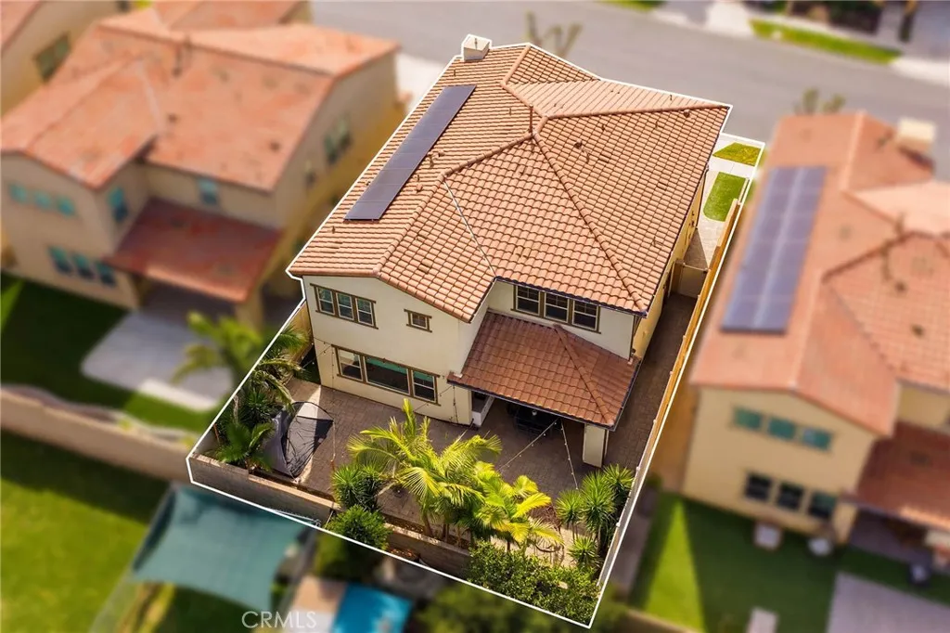
Welcome to this stunning residence located in the desirable Alston community of Anaheim Hills. This upgraded and well-maintained residence offering a functional open layout, abundant natural light, and modern finishes throughout. The home features wide-plank flooring and a neutral color palette, creating a bright and cohesive living environment. The gourmet living space seamlessly connects to a thoughtfully improved entertainment area featuring a custom built-in media cabinet near the fireplace, creating a clean and sophisticated focal point for gatherings. The dining area is enhanced with a built-in dining table, offering both convenience and a refined, integrated design aesthetic. The floor plan includes a bedroom on the first floor with a full bathroom located adjacent, providing flexibility for guests, extended living, or office use. The second floor offers three bedrooms and three full bathrooms, including a primary suite with an en-suite bathroom, a secondary bedroom with its own en-suite bathroom, and a third full bathroom featuring a dual-sink vanity serving the remaining bedroom and common areas. The spacious layout also features an upstairs loft(a builder option for fifth bedroom), suitable for a secondary living area, workspace, or flexible-use area. The primary suite includes a large bedroom area and an en-suite bathroom with dual vanities, a soaking tub, and a separate shower. All closets throughout the home have been upgraded with built-in cabinetry, shelving, and drawers for improved organization and storage. The luxurious primary suite serves as a private retreat, complete with a spa-inspired bathroom featuring dual vanities, soaking tub, and separate shower. All closets throughout the home have been upgraded with custom built-in cabinetry and drawers, maximizing storage while maintaining a sleek, organized look. Step outside to enjoy a beautifully designed backyard featuring a covered California room, built-in outdoor prep area with sink, and spacious hardscape — perfect for indoor-outdoor entertaining and relaxed family living. This home offers the ideal combination of turnkey condition, functional upgrades, and contemporary comfort — perfectly suited for today’s lifestyle. Some images have been virtually staged for illustrative purposes. Both virtually staged and actual photos are included in this listing.
| High School |
|---|
| Canyon High School |
| Price History | |
|---|---|
| 3/31/2026 | Listed $1,640,000 |
| 4/29/2026 | 2$1,610,000 |
General Features
| Living Area | 2932 |
|---|---|
| Sewer | Public Sewer |
| Heating | Central |
| Cooling | Central Air |
| Appliances | Built-In Range,Dishwasher,Disposal,Microwave |
| HOA Fee | 171 |
| Garage Spaces | 2 |
| Pool Features | None |
| Year Built | 2018 |
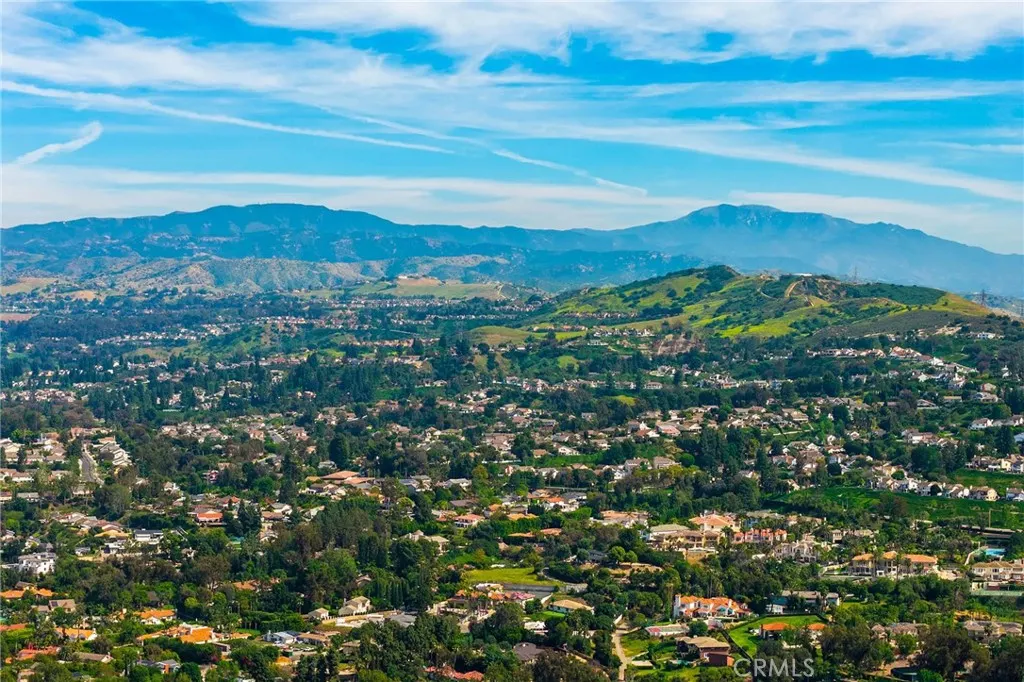
| View | Mountain(s) |
| Stories Count | 2 |
| Levels | Two |
| Property Subtype | Single Family Residence |
| Community Features | Park |
| Assoc Fee Paid Per | Monthly |
| County | Orange |
| New Construction | false |
| Property Type | Residential |
| Association Amenities | Dog Park |
| HOA | true |
| Attached Garage | true |
| Garage Y/N | true |
| Green Energy Generation | Solar |
| Full Baths | 4 |
| Special Listing Conditions | Standard |
| Status | Active Under Contract |
| Directions | Alston community of Anaheim Hills |
| High School | Canyon |
| City | Anaheim |
| Association Name | Alston |
| Entry Location | Southwest |
| Senior Community Y/N | false |
| High School District | Orange Unified |
| Number Of Units Total | 1 |
| MLS Area | 93 - Anaheim N of River, E of Lakeview |
| Lot Size Units | Square Feet |
| Lot Size Square Feet | 4108 |
| Listing Terms | Cash,Cash to Existing Loan,Cash to New Loan,Conventional,1031 Exchange |
| Spa Features | None |
| Property Attached Y/N | true |
| Land Lease Y/N | false |
| Additional Parcels Y/N | false |
| Lease Considered Y/N | false |
| Structure Type | House |
| Living Area Units | Square Feet |
| Standard Status | Active Under Contract |
| Occupancy Type | Owner |
| Year Built Source | Public Records |
| Tax Lot | 21 |
| Property Sub Type Additional | Single Family Residence |
| Expected Active Date | 2026-03-31 |
| PostalCity | ANAHEIM |
Interior Features
| Interior Amenities | Built-in Features,Granite Counters,Open Floorplan,Pantry,Bedroom on Main Level,Walk-In Pantry,Walk-In Closet(s) |
|---|---|
| Flooring | Laminate,Tile |
| Fireplace Features | Family Room |
| Total Stories | 2 |
| Common Walls | 2+ Common Walls |
| Air Conditioning Y/N | true |
| Heating Y/N | true |
| Fireplace Y/N | true |

| Laundry Features | Laundry Room |
| Total Bedrooms | 4 |
| Entry Level | 1 |
| Main Level Bedrooms | 1 |
| Main Level Bathrooms | 1 |
| LivingAreaSource | Assessor |
| Total Baths | 4 |
Exterior Features
| Lot Features | Back Yard |
|---|---|
| Water Source | Public |
| Total Parking | 2 |
| Lot Size Area | 4108 |
| Spa | false |
| Lot Size Acres | 0.0943 |
| Private Pool | false |
| Lot Size Source | Assessor |
Amenities
- Foreclosure
- Views
- Short Sale
- New Construction
- Adult 55+
- Lease To Own
- No HOA Fees
- Furnished
- Primary On Main
- Air Conditioning
- Seller Finance
- Green
- Fixer Upper
- Horse
- Golf
- Fireplace
- Deck
- Garage
- Basement
- Pool
Property vs Single Family Average in 92807
Price
Year Built


 Based on information from California Regional Multiple Listing Service, Inc. as of September 12, 2026 8:05 PM UTC This information is for your personal, non-commercial use and may not be used for any purpose other than to identify prospective properties you may be interested in purchasing. Display of MLS data is usually deemed reliable but is NOT guaranteed accurate by the MLS. Buyers are responsible for verifying the accuracy of all information and should investigate the data themselves or retain appropriate professionals. Information from sources other than the Listing Agent may have been included in the MLS data. Unless otherwise specified in writing, Broker/Agent has not and will not verify any information obtained from other sources. The Broker/Agent providing the information contained herein may or may not have been the Listing and/or Selling Agent.
